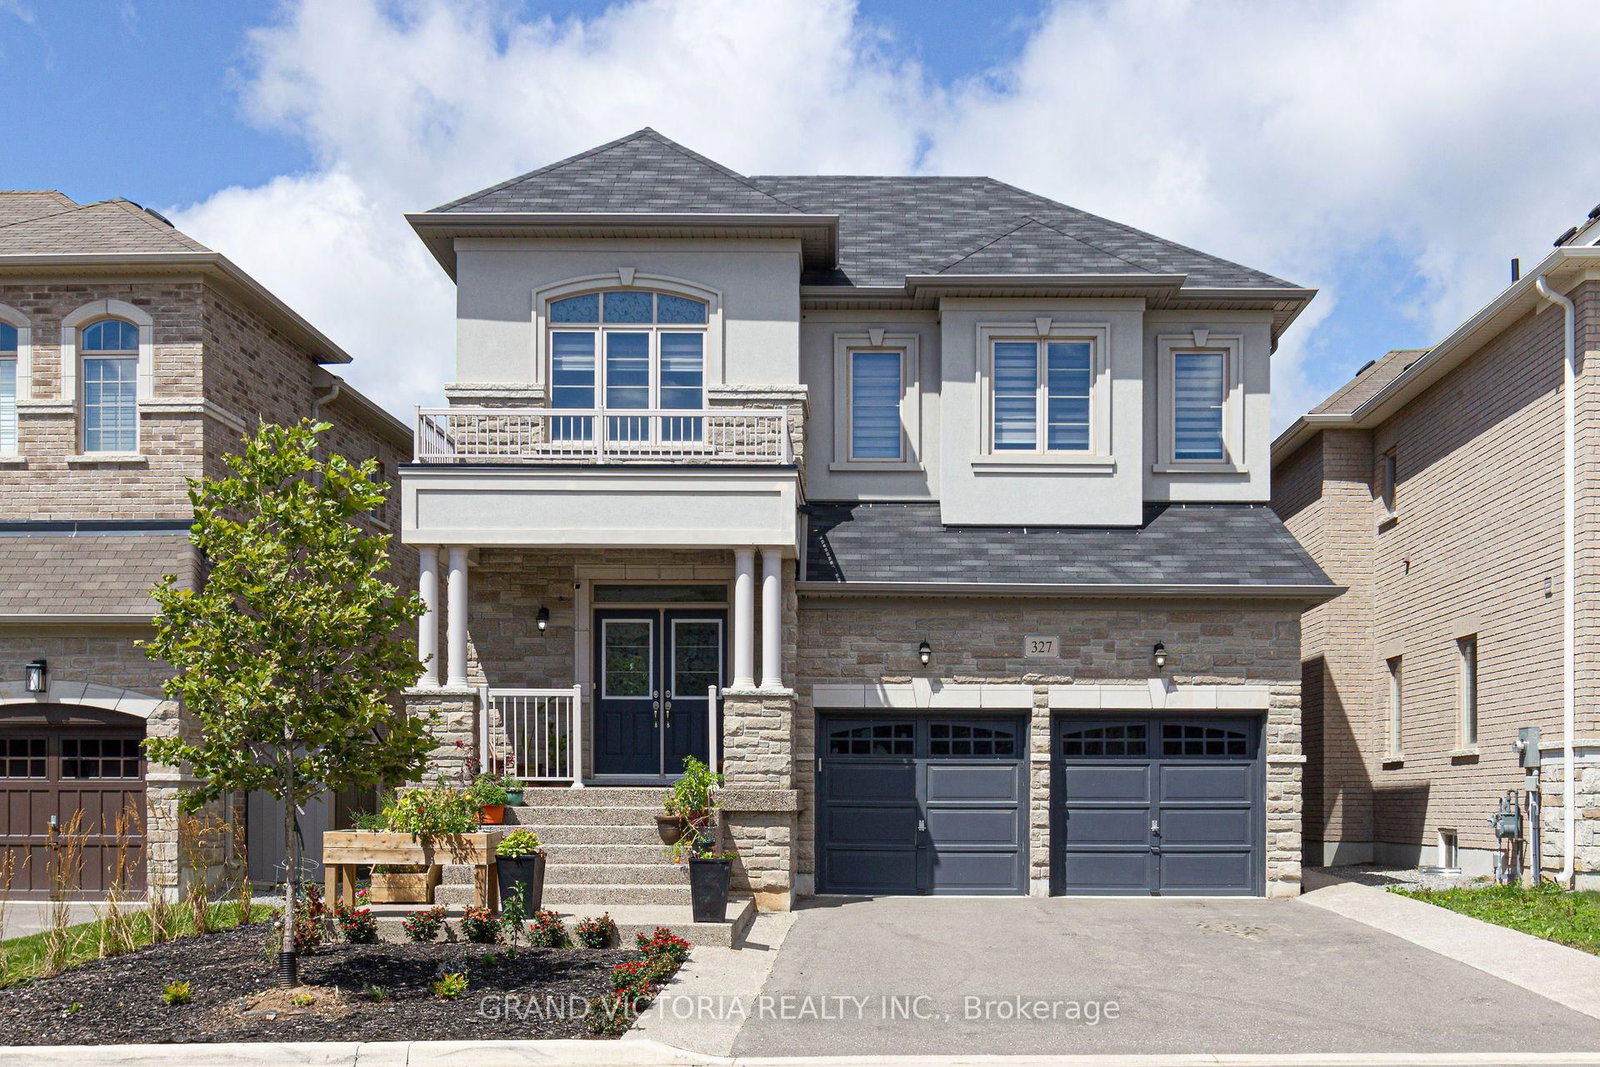
<-- style PDP --> 195 Great Falls Boulevard, Hamilton - Detached for sale for $1,549,000
  • sold
  • leased

195 Great Falls Boulevard

Hamilton, Ontario, L8B 1Y9 - Waterdown

$1,549,000$000000

  • Neighbourhood

    Waterdown

  • Major Intersection

    Dundas St/Burke St

  • Listed Since: 176 day(s)

  • Last update: 171 day(s) ago

Overview

  • Property Type

    Detached, 2-Storey

  • Bedrooms

    4 + 2

  • Bathrooms

    6

  • Basement

    Sep Entrance + Finished

  • Kitchen

    1 + 1

  • Total Parking

    4 (2 Attached Garage)

  • Lot Size

    41.01x90.22 (Feet)

  • Taxes

    $9,226.48 (2026)

  • Type

    Freehold

Property Description

Property description for 195 Great Falls Boulevard, Hamilton

Experience Luxury in this Fully Upgraded Home in the Heart of Waterdown. Approximately 4017 Sqft Living Space. DETACHED 4+2 Beds SPACIOUS HOME with 5 FULL WASHROOMS. BRAND NEW LEGAL BASEMENT APARTMENT with Quartz Countertops that offers the perfect blend of elegance and functionality. Separate Living, Dining and family rooms. Exquisite Taste Is Evident In Stunning Family Room With Gas Fireplace And A Large Window, Hardwood Flooring. Spacious Kitchen With Quartz Countertop with Quartz Backsplash, Pantry. 9 Feet Ceiling On Main & 2nd Floor. Wooden Stairs With Modern Iron Pickets. The Master Suite features with 5 Pc Ensuite and a spacious walk-in Closets, while three additional bedrooms have attached Upgraded Washrooms. 2 Separate Laundry, Close Proximity To Go Station, amenities, highways, School. Discover refined living in this remarkable home, perfectly nestled in a sought-after neighborhood. Your New Home Awaits Your Arrival. Must See!

Listed by COLDWELL BANKER IKC REALTY

  • MLS #

    X13137466

  • Sq. Ft

    2500-3000

  • Sq. Ft. Source

    MLS

  • Lot Irregularities

    n/a

  • Year Built

    0-5

  • Pool

    None

  • Drive

    Pvt Double

  • Garage

    Attached, 2 spaces

  • Total Parking

    4

  • Family Room

    Y

  • Den

    Y

  • Exterior

    Brick

  • Fireplace

    Y

  • Roof

    Shingles

  • Foundation

    Poured Concrete

  • Elevator

    n/a

  • Water View

    n/a

  • Laundry Level

    Upper

  • Heat

    Forced Air

  • A/C

    Central Air

  • Water

    Municipal

  • Water Supply

    n/a

  • Sewers

    Sewers

  • Central Vac

    N

  • Family

    4.27 x 3.66 ft Main level

    hardwood floor, Gas Fireplace, Coffered Ceiling

  • Living

    5.64 x 3.71 ft Main level

    hardwood floor, Combined W/Dining

  • Dining

    5.64 x 3.71 ft Main level

    hardwood floor, Combined W/Living

  • Kitchen

    4.93 x 2.38 ft Main level

    Tile Floor, Quartz Counter, Stainless Steel Appl

  • Breakfast

    4.93 x 2.74 ft Main level

    Tile Floor, W/O To Deck

  • Office

    2.79 x 2.74 ft Main level

    hardwood floor, Window

  • Primary

    5.02 x 3.66 ft 2nd level

    Laminate, 5 Pc Ensuite, His/Hers Closets

  • 2nd Br

    4.21 x 3.05 ft 2nd level

    Laminate, 3 Pc Ensuite, W/I Closet

  • 3rd Br

    3.96 x 3.66 ft 2nd level

    Laminate, 3 Pc Ensuite, W/I Closet

  • 4th Br

    4.72 x 3.71 ft 2nd level

    Laminate, 3 Pc Ensuite, W/I Closet

  • Br

    0.0 x 0.0 ft Bsmt level

    Laminate, 3 Pc Ensuite, W/I Closet

  • Br

    0.0 x 0.0 ft Bsmt level

    Laminate, 3 Pc Ensuite, Closet

  • Br

    0.0 x 0.0 ft Bsmt level

    Laminate, 3 Pc Ensuite, Closet

  • Kitchen

    0.0 x 0.0 ft Bsmt level

    Tile Floor, Stainless Steel Appl, Quartz Counter

  • MLS #

    X13137466

  • Sq. Ft

    2500-3000

  • Sq. Ft. Source

    MLS

  • Lot Irregularities

    n/a

  • Year Built

    0-5

  • Pool

    None

  • Drive

    Pvt Double

  • Garage

    Attached, 2 spaces

  • Total Parking

    4

  • Family Room

    Y

  • Den

    Y

  • Exterior

    Brick

  • Fireplace

    Y

  • Roof

    Shingles

  • Foundation

    Poured Concrete

  • Elevator

    n/a

  • Water View

    n/a

  • Laundry Level

    Upper

  • Heat

    Forced Air

  • A/C

    Central Air

  • Water

    Municipal

  • Water Supply

    n/a

  • Sewers

    Sewers

  • Central Vac

    N

  • Family

    4.27 x 3.66 ft Main level

    hardwood floor, Gas Fireplace, Coffered Ceiling

  • Living

    5.64 x 3.71 ft Main level

    hardwood floor, Combined W/Dining

  • Dining

    5.64 x 3.71 ft Main level

    hardwood floor, Combined W/Living

  • Kitchen

    4.93 x 2.38 ft Main level

    Tile Floor, Quartz Counter, Stainless Steel Appl

  • Breakfast

    4.93 x 2.74 ft Main level

    Tile Floor, W/O To Deck

  • Office

    2.79 x 2.74 ft Main level

    hardwood floor, Window

  • Primary

    5.02 x 3.66 ft 2nd level

    Laminate, 5 Pc Ensuite, His/Hers Closets

  • 2nd Br

    4.21 x 3.05 ft 2nd level

    Laminate, 3 Pc Ensuite, W/I Closet

  • 3rd Br

    3.96 x 3.66 ft 2nd level

    Laminate, 3 Pc Ensuite, W/I Closet

  • 4th Br

    4.72 x 3.71 ft 2nd level

    Laminate, 3 Pc Ensuite, W/I Closet

  • Br

    0.0 x 0.0 ft Bsmt level

    Laminate, 3 Pc Ensuite, W/I Closet

  • Br

    0.0 x 0.0 ft Bsmt level

    Laminate, 3 Pc Ensuite, Closet

  • Br

    0.0 x 0.0 ft Bsmt level

    Laminate, 3 Pc Ensuite, Closet

  • Kitchen

    0.0 x 0.0 ft Bsmt level

    Tile Floor, Stainless Steel Appl, Quartz Counter

Thinking of Selling?

Find Out Your Home’s Value in Today’s Market!

No Email or Signup is required to view your home estimate.

estimate your home value

Contact Manoj Kukreja

Sales Representative,
Century 21 People’s Choice Realty Inc.,
Brokerage
(647) 576 - 2100

Manoj profile avatar

Property History

Property history for 195 Great Falls Boulevard, Hamilton

This property has been sold 9 times before. Create your free account to explore sold prices, detailed property history, and more insider data.

Sign In / Register

Estimated price

Date
Price
Change
2026-05-15
$1,528,943
0.00%

Mortgage Calculator

This data is for informational purposes only.

Mortgage Payment per month

Principal Amount

Interest

Total Payable

Amortization

Amortization

Closing Cost Calculator

This data is for informational purposes only.

Closing Cost Total for this property

Total Cash flow for purchasing this property

Down Payment(%)*
Additional information

Provincial Land Transfer Tax

Ontario Land Transfer Tax Rebate

Toronto Land Transfer Tax

Toronto Land Transfer Tax Rebate

PST on CMHC Insurance Premium

Lawyer Fees

$2,825

Government Registration Fee's

$164

Title Insurance

Closing Cost Total

Total Cash flow for purchasing this property

Provincial Land Transfer Tax

Ontario Land Transfer Tax Rebate

Toronto Land Transfer Tax

Toronto Land Transfer Tax Rebate

PST on CMHC Insurance Premium

Lawyer Fees

$2,825

Government Registarion Fee's

$164

Title Insurance

Down Payment(%)*

* A down payment of less than 20% is permitted only for first-time home buyers purchasing their principal residence. The minimum down payment required is 5% for the portion of the purchase price up to $500,000, and 10% for the portion between $500,000 and $1,500,000. For properties priced over $1,500,000, a minimum down payment of 20% is required.

Thinking of Selling?

Find Out Your Home’s Value in Today’s Market!

No Email or Signup is required to view your home estimate.

estimate your home value

Contact Manoj Kukreja

Sales Representative, Century 21 People’s Choice Realty Inc., Brokerage
(647) 576 - 2100

Manoj profile avatar

Recent Sold Listings in Waterdown, Hamilton

Popular Cities